

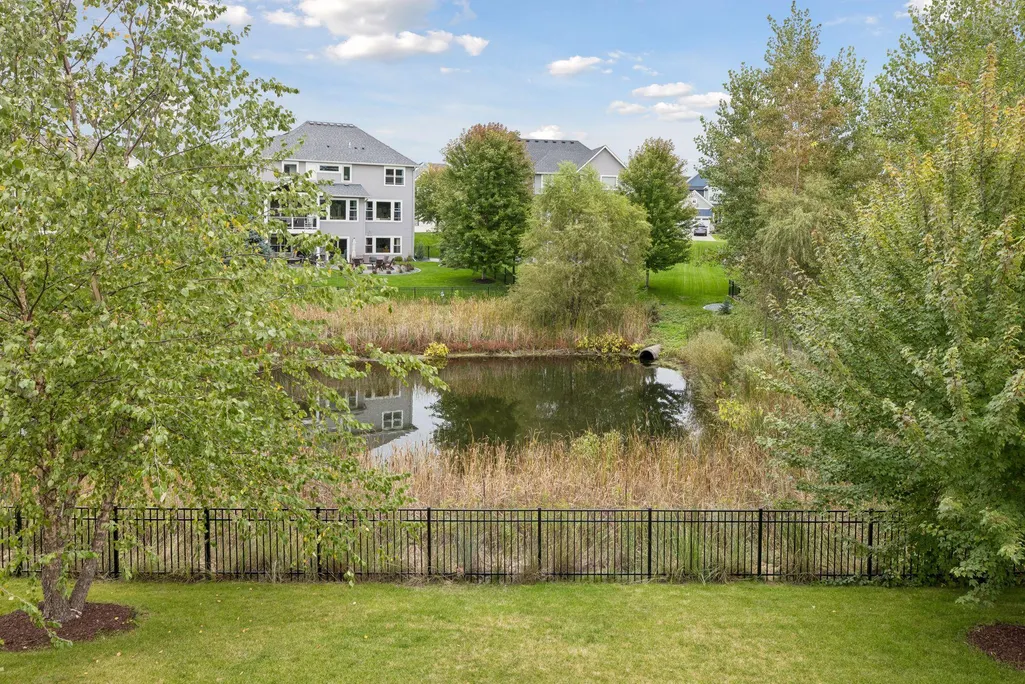
Water Views













Address
10663 Brookside Trail N, Champlin, MN
Price
$ 785,000
Property Attributes
- ID#7049666
- TypeSingle Family
- Listing Status Active
- CountyHENNEPIN
- CityChamplin
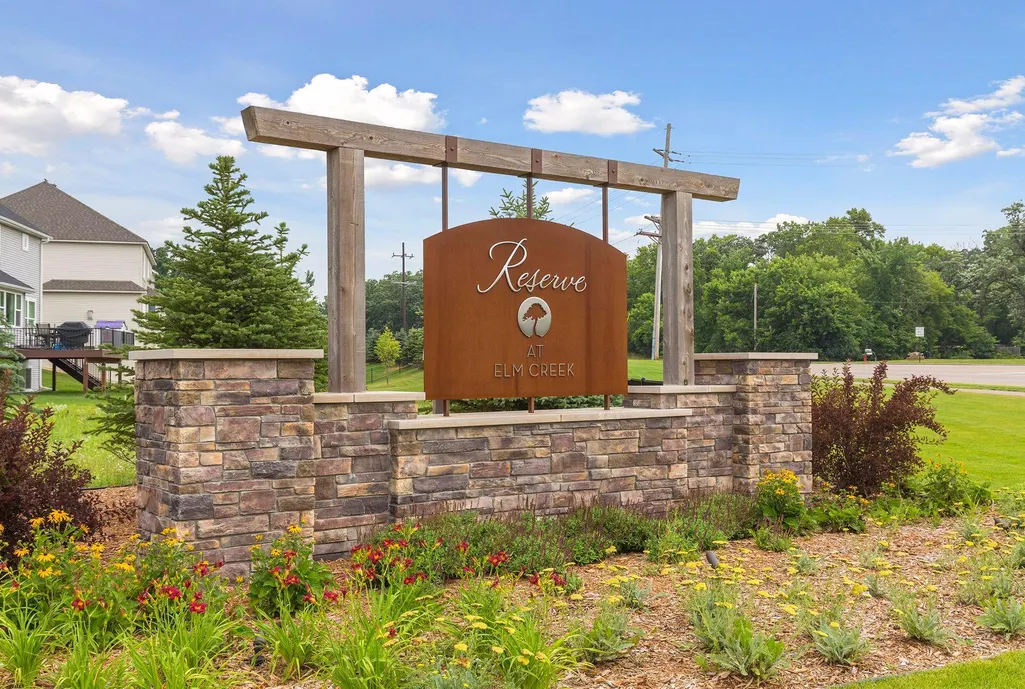
- AreaReserve At Elm Creek
- NeighborhoodReserve At Elm Creek
- Zip55316
- StyleSingle Family
- Year Built2017
- Taxes$ 10324
- Price$ 785,000
- Bedrooms5
- Full Bathrooms4
- Half Bathrooms1
- Sqr Footage4370
- Lot Size0.24 Acres
Data Source:
Northstar MLS (NSTAR)
Property Description
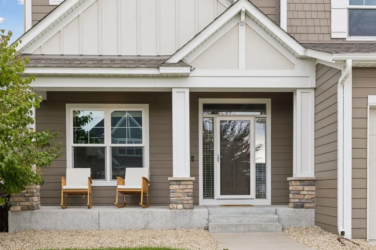
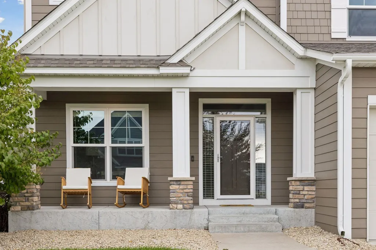
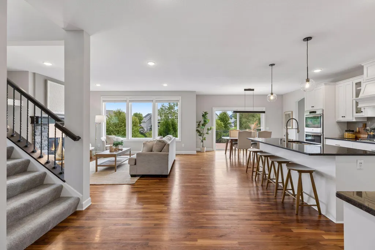
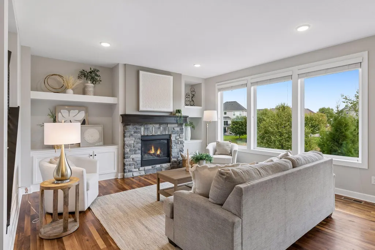
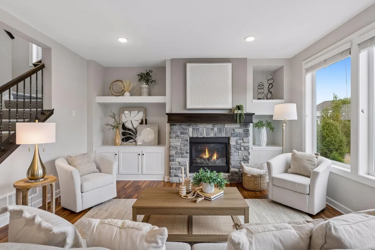
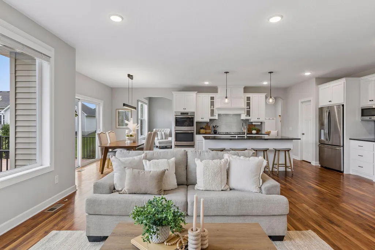
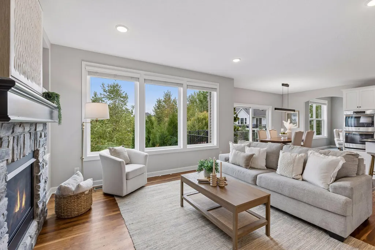
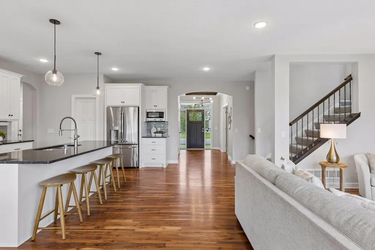
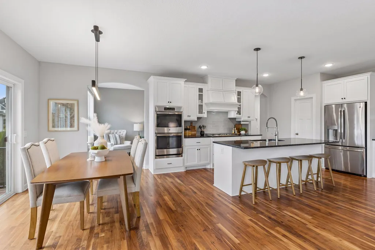
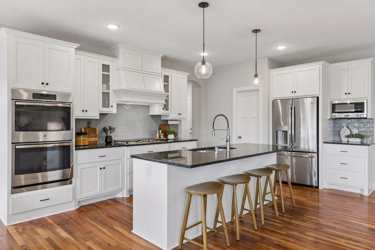
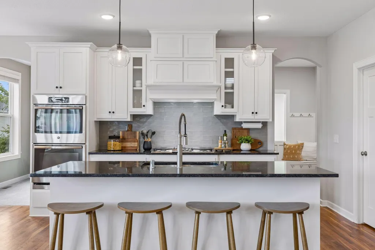
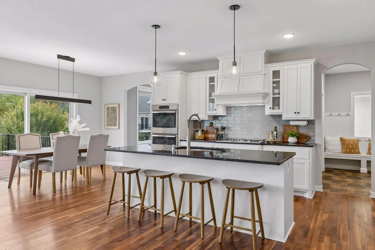
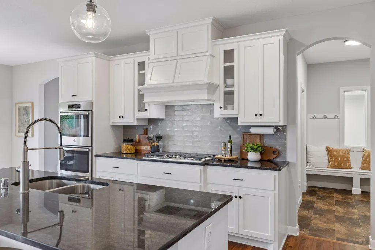
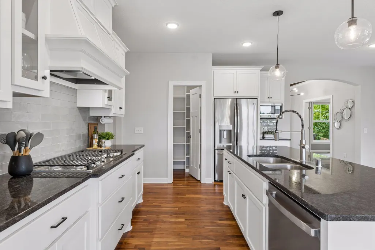
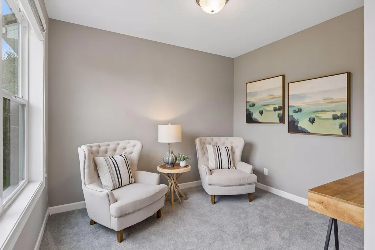
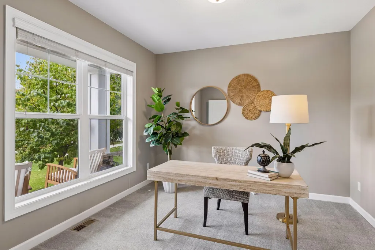
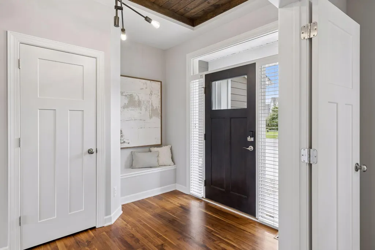
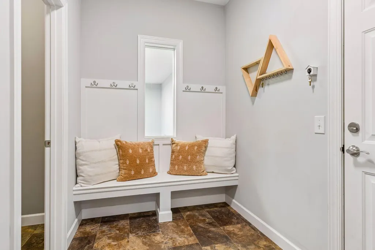
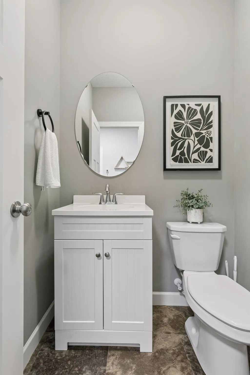
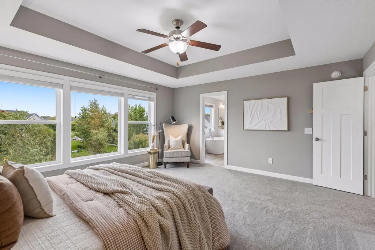
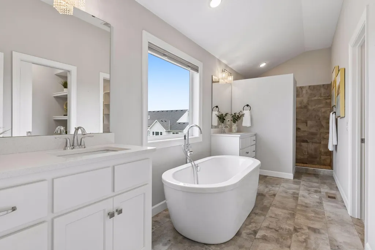
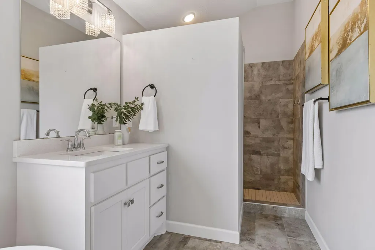
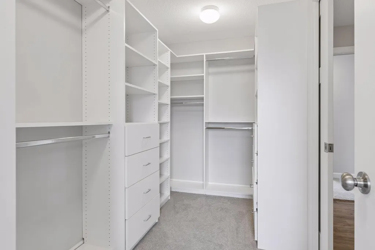
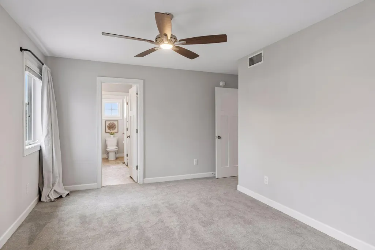
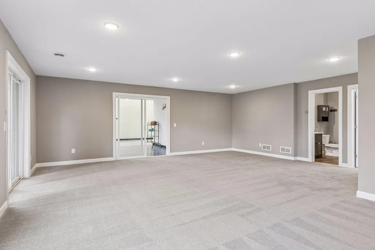
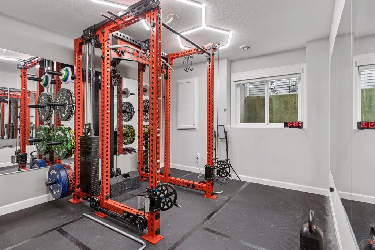
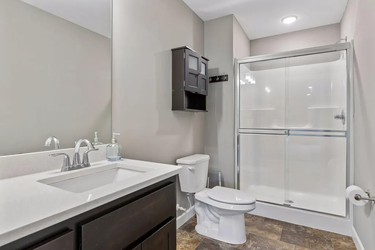
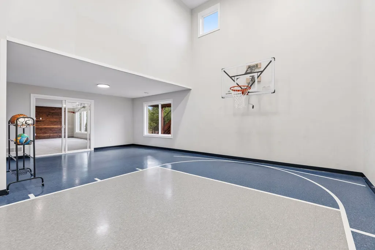
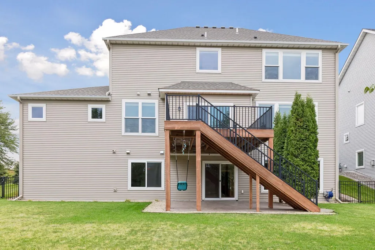
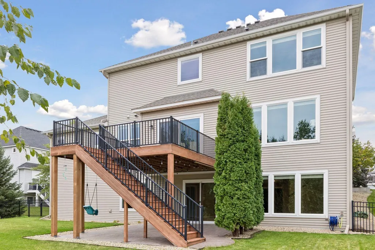
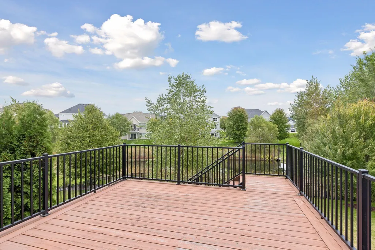
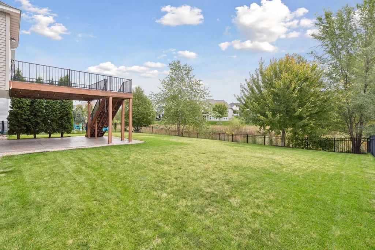
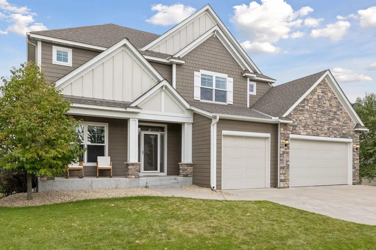
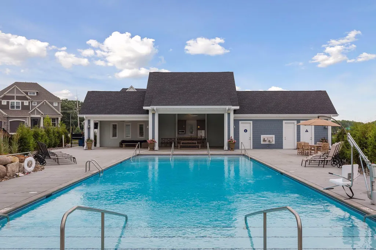
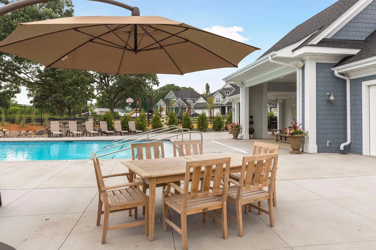
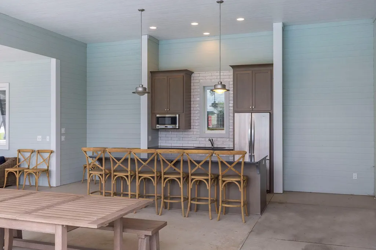
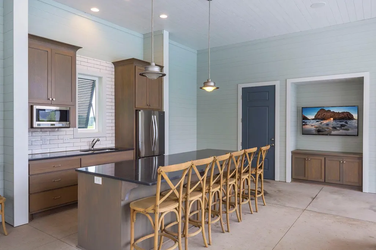
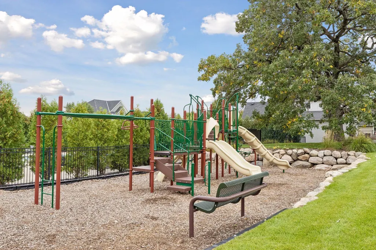
Remarkable Reserve at Elm Creek home with peaceful water views. Sun-filled and thoughtfully designed, the open floor plan connects the living room, dining room, and kitchen beneath walls of windows and gleaming hardwood floors. The center-island kitchen offers breakfast bar seating, while four bedrooms upstairs and an indoor athletic court set this home apart. Enameled cabinetry, a walk-in pantry, sunroom, office and custom fireplace wall with built-ins complete the main level. Upstairs, the owner's suite is a true retreat with a freestanding tub, his-and-her closets, and walk-through laundry. Two bedrooms share a Jack-and-Jill bath; the fourth has its own private en suite. Pantry, primary closet, and mudroom storage are custom-designed by Closets by Design. The walkout lower level opens to a patio in the fully fenced backyard — just a short walk to the neighborhood pool and Elm Creek Park Reserve trail. Minutes from parks, shops, and restaurants, this home is truly beyond compare.
| Price History | |
|---|---|
| 9/25/2026 | Listed $785,000 |
General Features
| Living Area | 4370 |
|---|---|
| Sewer | City Sewer - In Street |
| Heating | Forced Air |
| Cooling | Central Air |
| Roof | Age Over 8 Years,Asphalt |
| Appliances | Air-To-Air Exchanger,Cooktop,Dishwasher,Disposal,Dryer,Exhaust Fan,Microwave,Refrigerator,Stainless Steel Appliances,Wall Oven,Washer,Water Softener Owned |
| HOA Fee | 275 |
| Garage Spaces | 3 |
| Association Fee Includes | Professional Mgmt,Shared Amenities |
| Pool Features | Below Ground,Heated,Outdoor,Shared |
| Year Built | 2017 |
| Levels | Two |
| Property Subtype | Single Family |
| Tax Year | 2026 |
| Waterfront Features | Pond |
| Accessibility | None |
| Assoc Fee Paid Per | Quarterly |
| County | Hennepin |
| New Construction | No |
| Property Type | Residential |
| HOA | Yes |
| Contingency | None |
| Subdivision Name | Reserve At Elm Creek |
| Full Baths | 2 |
| Directions | 169 N to E Hayden Lake Rd; West to Brookside Trail; South to home. |
| City | Champlin |
| Association Name | Rowcal |
| High School District | Anoka-Hennepin |
| Zoning Description | Residential-Single Family |
| Lot Size Units | Acres |
| Property Attached Y/N | No |
| Land Lease Y/N | No |
| Tax Annual Amount | 10324 |
| Additional Parcels Y/N | No |
| Virtual Tour | https://tours.spacecrafting.com/n-915fdv |
| Standard Status | Active |
| Lender Owned | No |
| Amenities Unit | Deck,Exercise Room,Hardwood Floors,Kitchen Center Island,Primary Bedroom Walk-In Closet,Patio,Porch,In-Ground Sprinkler,Tile Floors,Washer/Dryer Hookup,Walk-In Closet |
| PostalCity | Champlin |
Interior Features
| Basement | Drain Tiled,Egress Window(s),Finished,Full,Walkout |
|---|---|
| Total Fireplaces | 1 |
| Fireplace Features | Gas,Living Room |
| Basement (Y/N) | Yes |
| Fireplace Y/N | Yes |
| Above Grade Finished Area | 2794 |
| Half Baths | 1 |
| 3/4 Baths | 2 |
| Laundry Features | Laundry Room,Upper Level |
| Total Bedrooms | 5 |
| Below Grade Finished Area | 1576 |
| Total Baths | 5 |
| Bath Desc | 3/4 Basement,Bathroom Ensuite,Full Primary,Full Jack & Jill,Private Primary,Main Floor 1/2 Bath,Separate Tub & Shower,Upper Level 3/4 Bath,Upper Level Full Bath |
| Dining Room Description | Eat In Kitchen,Kitchen/Dining Room |
| Fuel | Natural Gas |
| Garage Square Feet | 735 |
Exterior Features
| Fencing | Full,Split Rail |
|---|---|
| Parking Features | Attached Garage,Concrete |
| Lot Features | Tree Coverage - Light |
| Water Source | City Water - In Street |
| Lot Size Area | 0.24 |
| Building Area Total | 4470 |
| Lot Dimensions | W80x131x75x150 |
| Waterfront Y/N | No |
| Foundation Area | 1676 |
| Road Frontage Type | City Street,Curbs,Sidewalks |
| Road Responsibility | Public Maintained Road |
Amenities
- Foreclosure
- Views
- Short Sale
- New Construction
- Adult 55+
- Lease To Own
- No HOA Fees
- Furnished
- Primary On Main
- Air Conditioning
- Seller Finance
- Green
- Fixer Upper
- Horse
- Golf
- Fireplace
- Deck
- Garage
- Basement
- Pool
Property vs Single Family Average in 55316
Price
Taxes
Year Built
Visits

